GET THE BONES RIGHT, EVERYTHING ELSE FOLLOWS
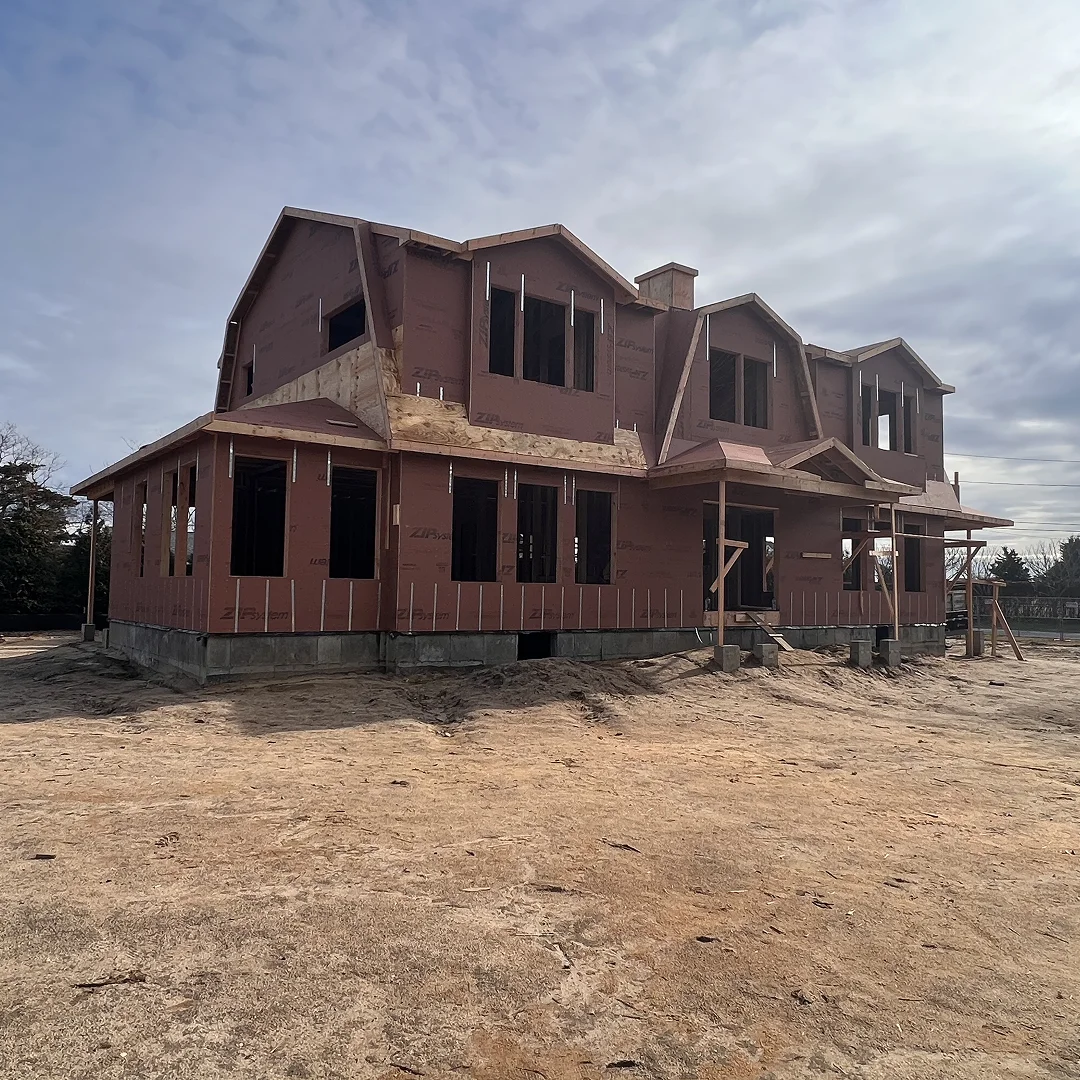
Whether you're adding a second story, extending a room or starting a custom home from a cleared lot, framing is where a project either goes right or goes wrong. Our crews work from engineered plans, hold tight tolerances and coordinate closely with inspectors so every wall, header and joist passes the first time.
We handle additions, room extensions, garages and full ground-up framing - sized and engineered to match your existing structure or your architect's plans.
- Home additions & second-story build-outs
- Ground-up custom home framing
- Load-bearing wall removal & reinforcement
- Full coordination with inspectors & engineers
WHAT'S INCLUDED
ADDITIONS & EXTENSIONS
Seamless structural tie-ins that match your home's existing footprint and roofline.
GROUND-UP BUILDS
Full structural framing from foundation to roof trusses for new custom homes.
OPEN-CONCEPT CONVERSIONS
Engineered beam and header work to safely open up walls between rooms.
LICENSED & INSURED
Permitted, inspected work - structural jobs done to code from day one.
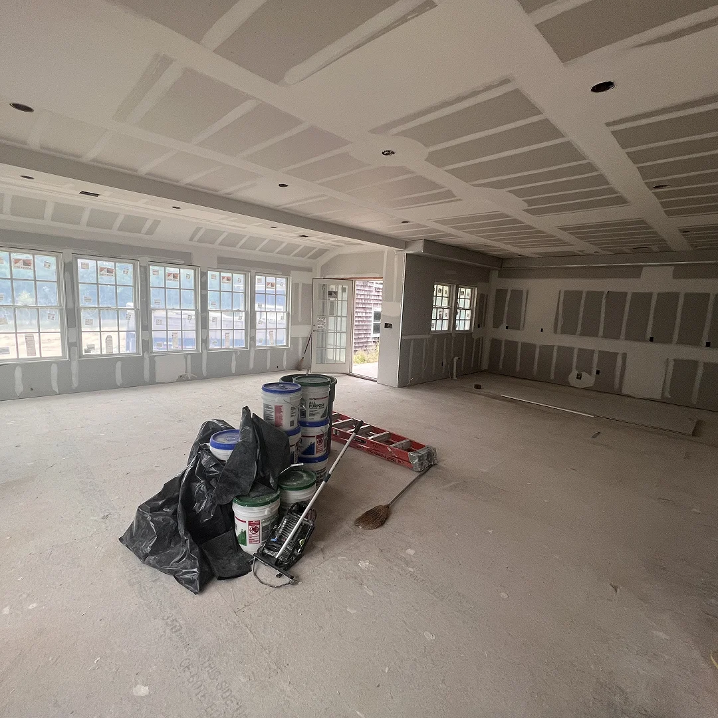
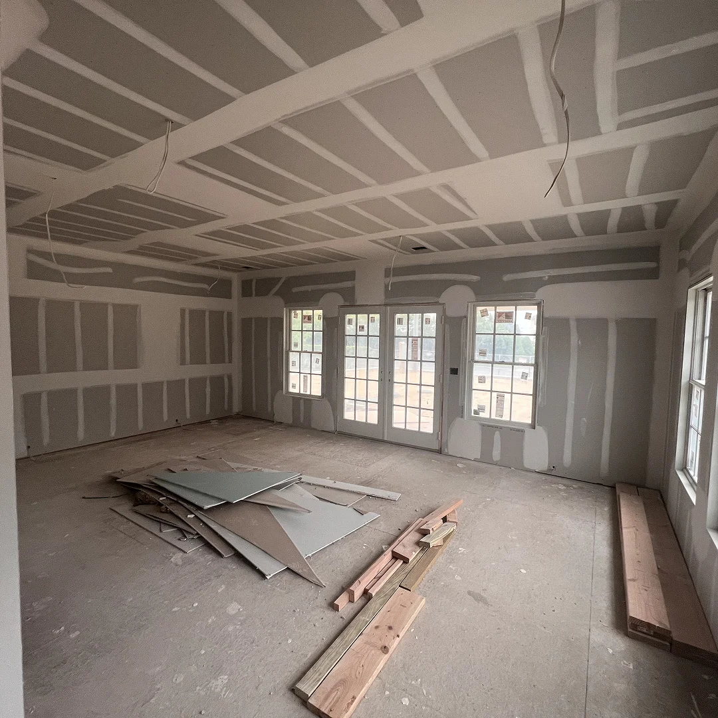
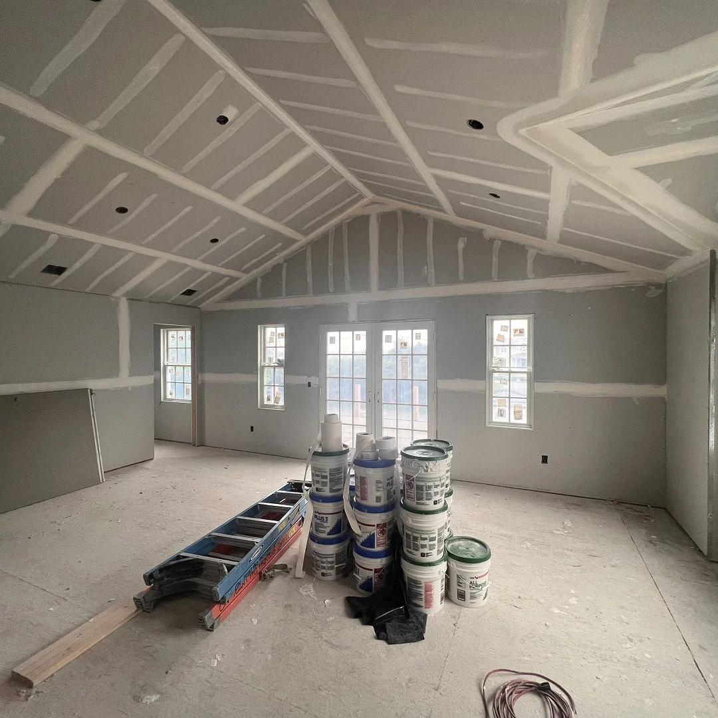
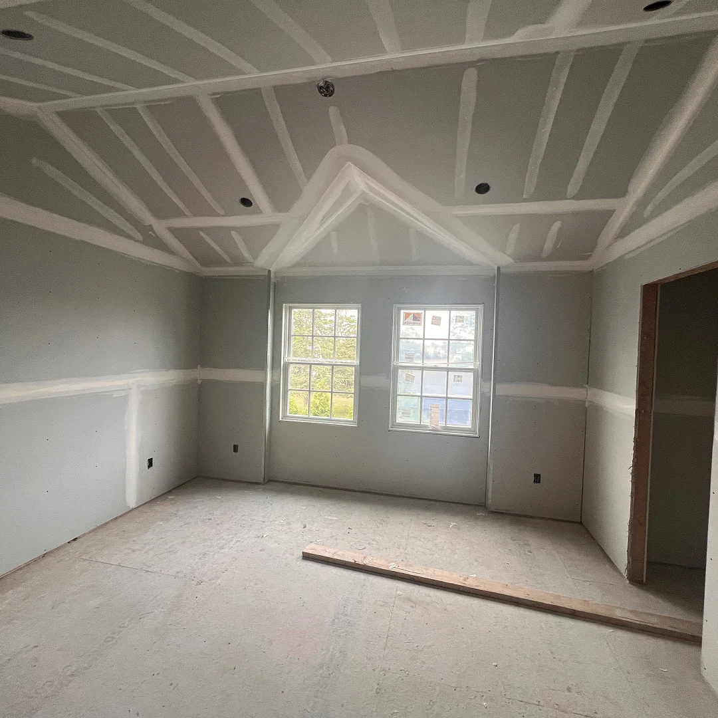
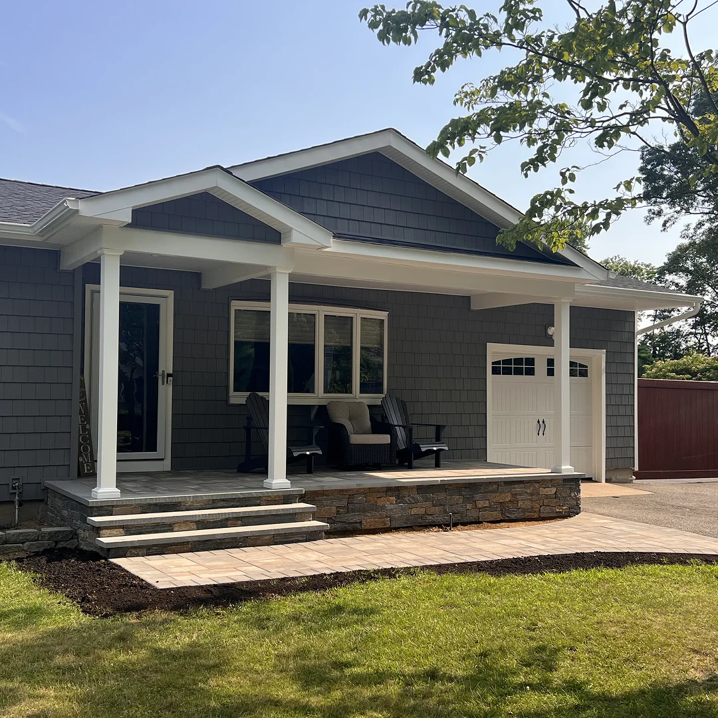
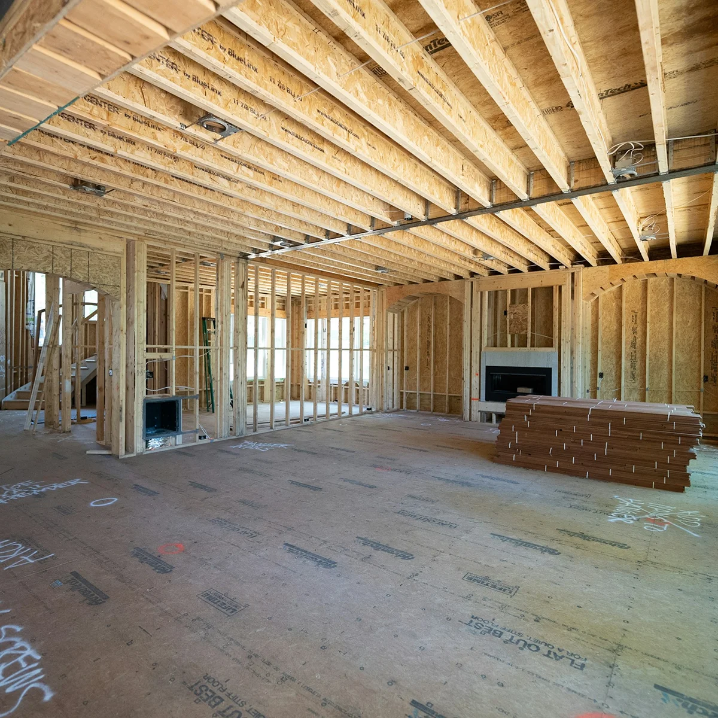
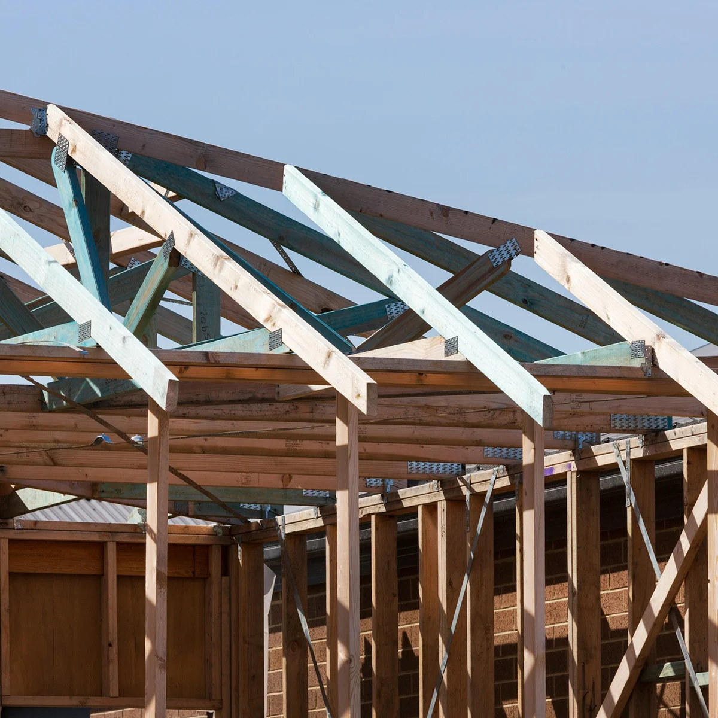
RECENT FRAMING PROJECTS
See all photos →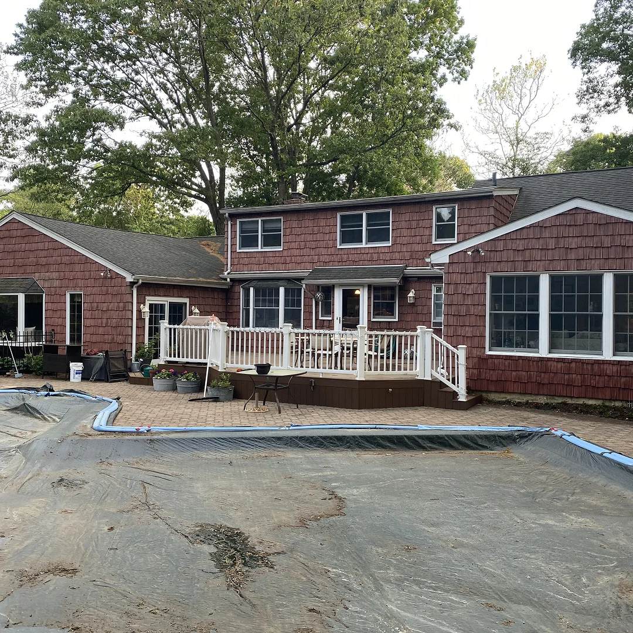
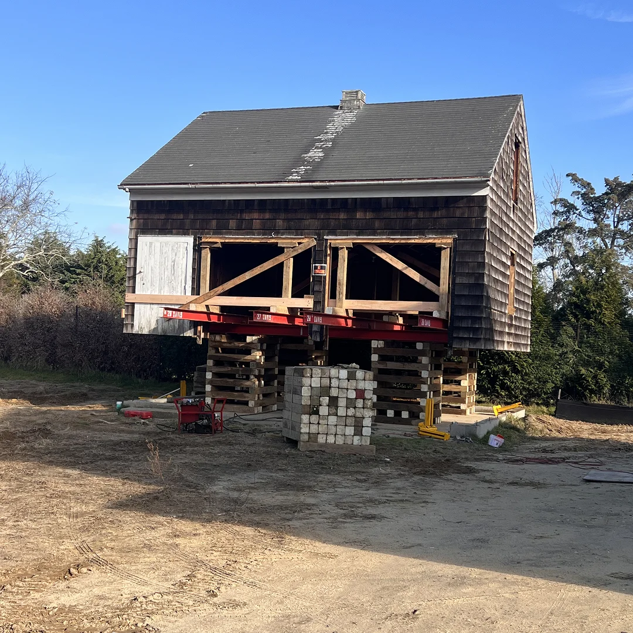
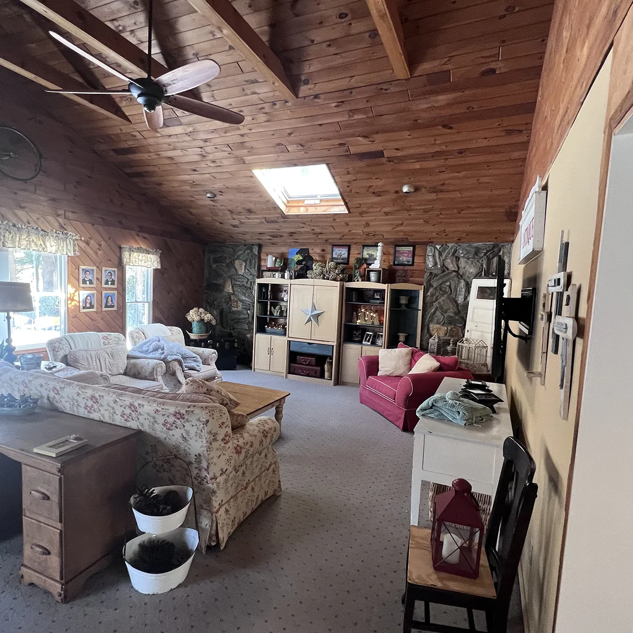
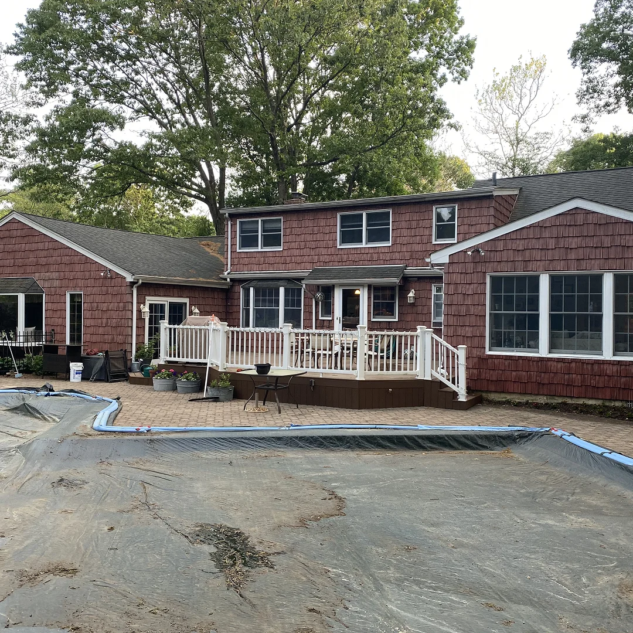
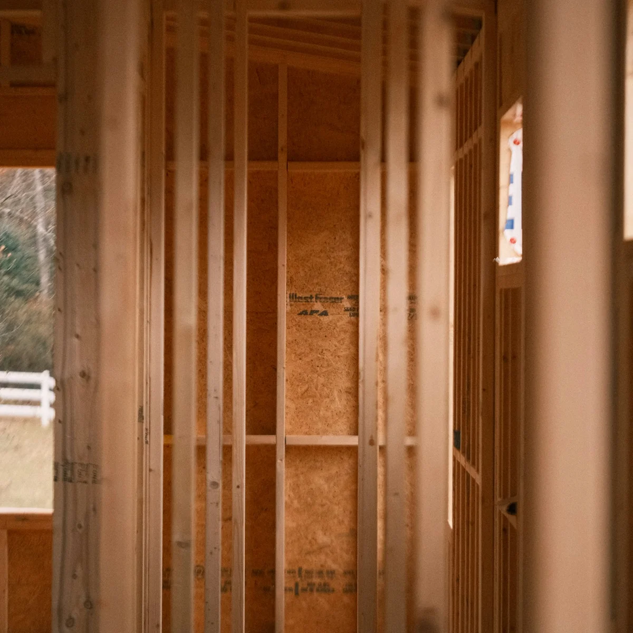
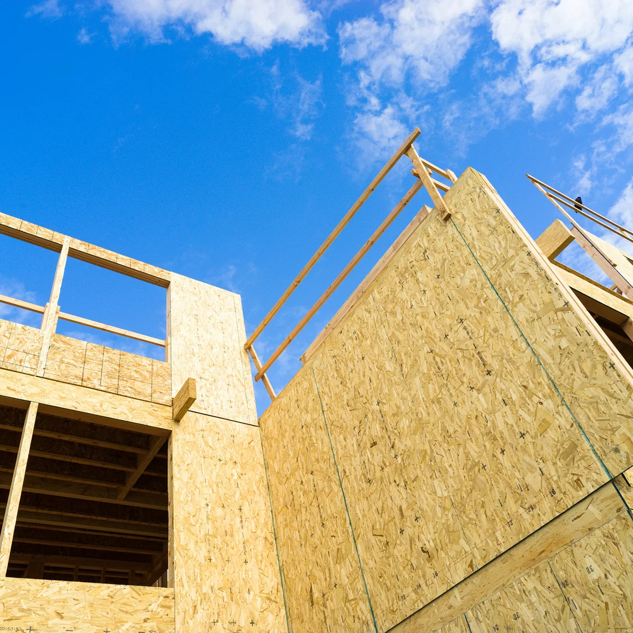
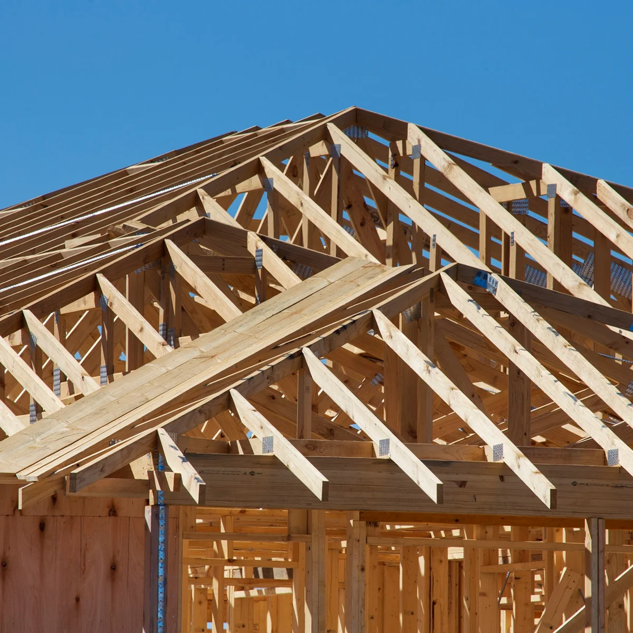
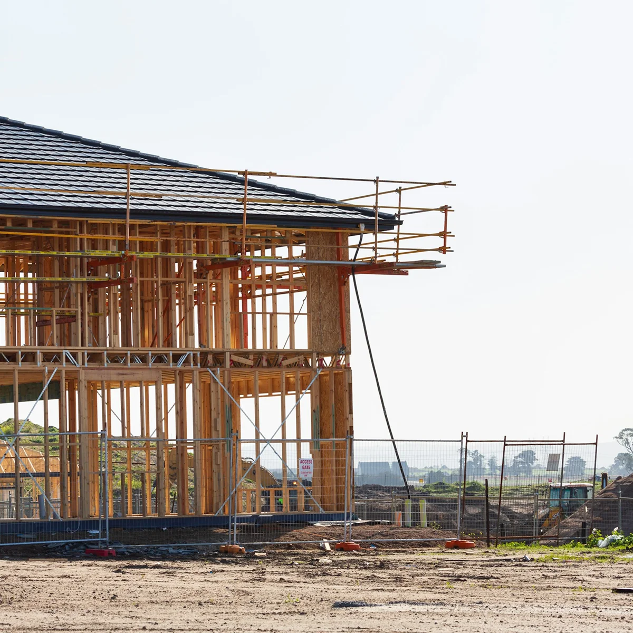
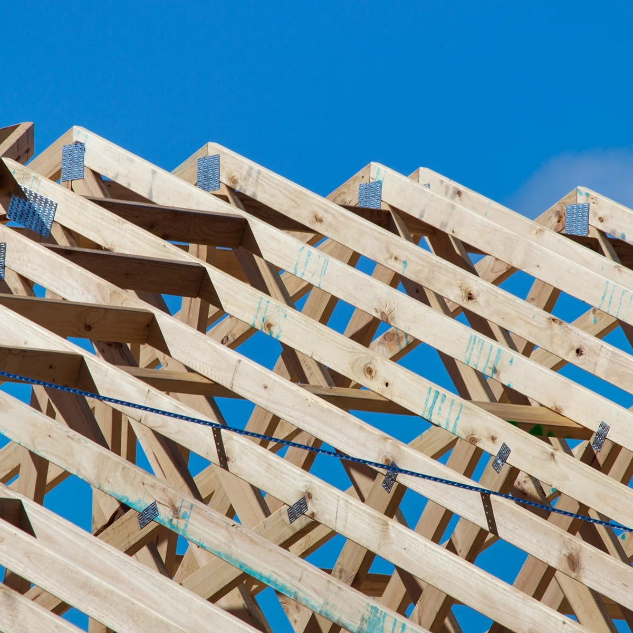
"They are honest, quality craftsmen that deliver what they say they will. They work with the homeowner to make sure both parties are pleased. Outstanding!"
FROM FIRST CALL TO FINISHED FRAME
START WITH A CLEAR PLAN
Tell us what you want to build, visit the Mastic showroom if you are planning a kitchen or bath, and we will walk you through a practical next step before work begins.